Projects

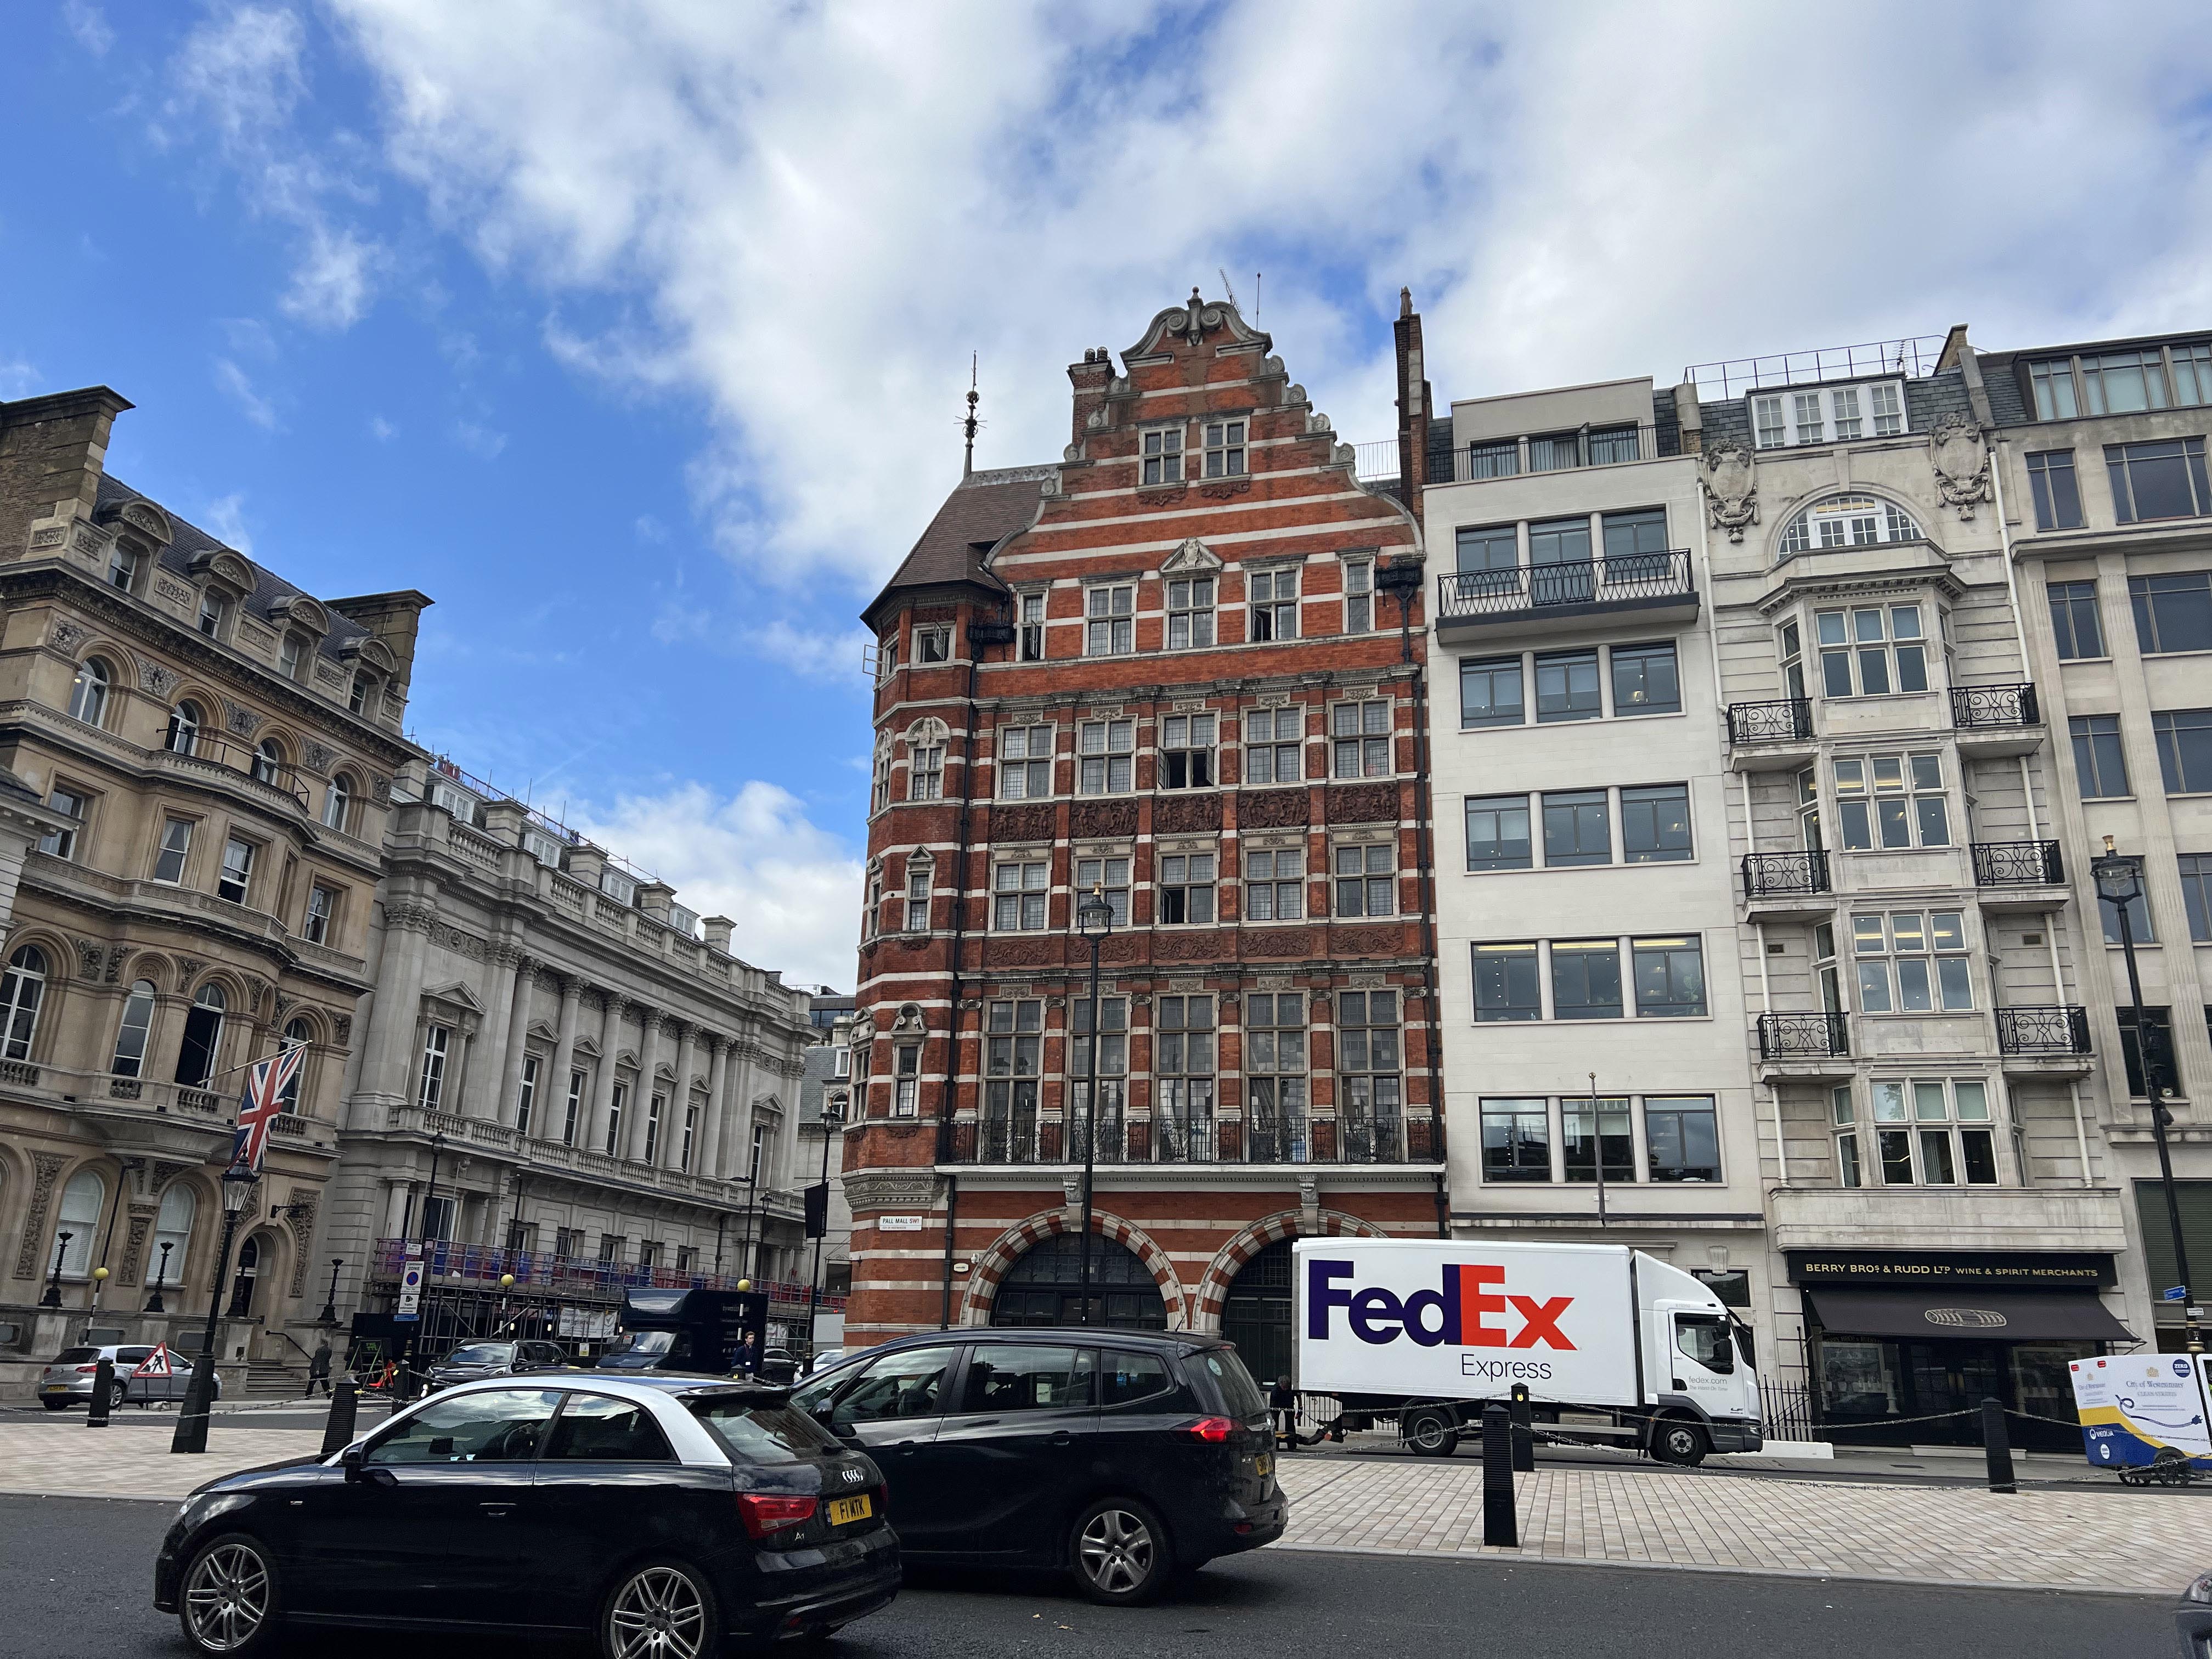
62-63 Pall Mall

A challenging listed project

Projects

Heading

This is some text inside of a div block.

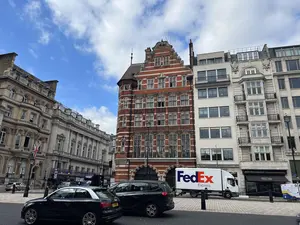
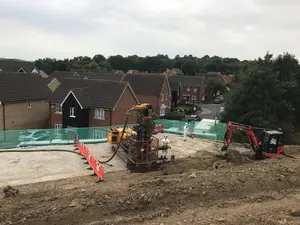
A challenging project located in the City of Westminster’s St James’s Conservation Area, 62-63 Pall Mall involved the redevelopment of two listed buildings on an extremely tight and sensitive urban site. Both buildings were demolished to basement level while retaining the façade at No.62 due to its listed status.

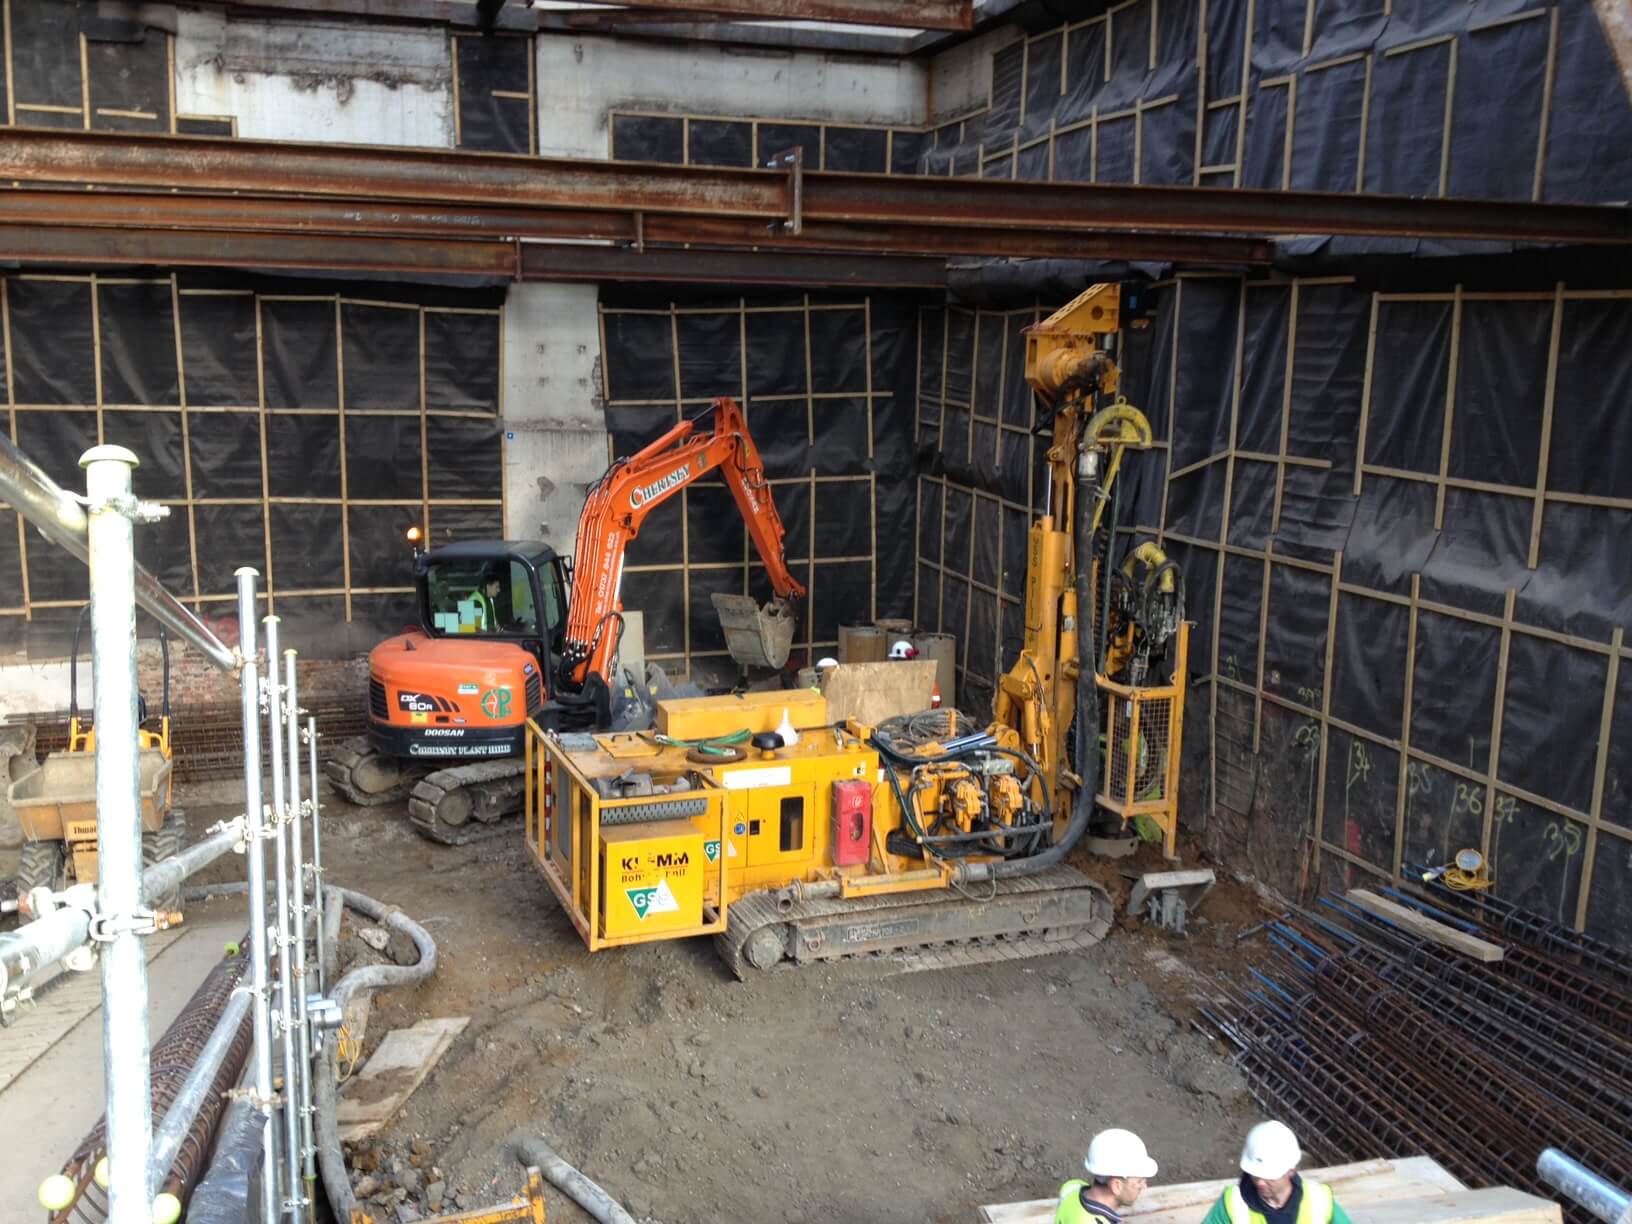
The substructure and superstructure piling works involved installing a combination of contiguous bored piles and bearing piles via a bored temporary cased method to the perimeter of the existing basement along with secant piles to the sub-basement. The basement extended into the existing pavement vaults and 9 metres below street level, with the existing vaults being extended to incorporate a substantial new substation and plant area built to service the new structure.
Diverse Fleet: For Challenging Projects

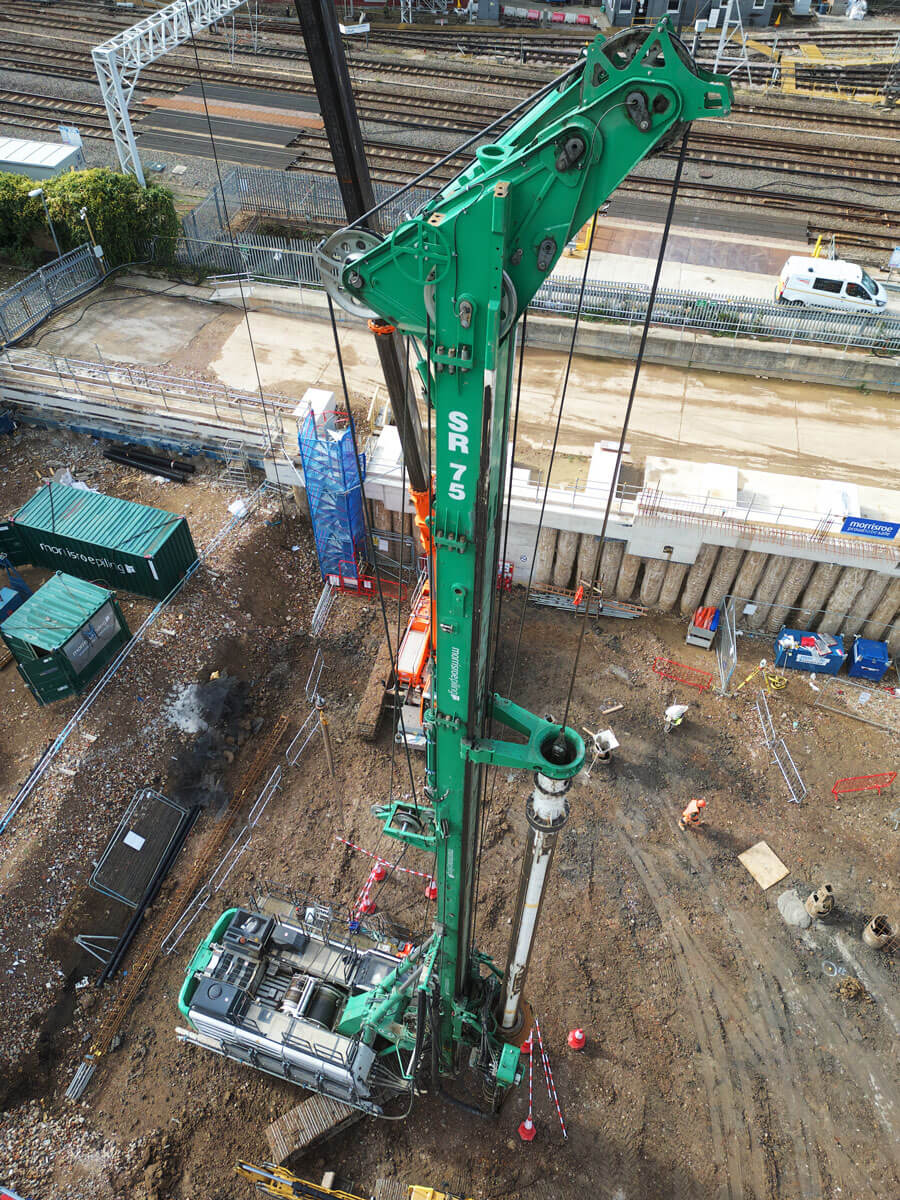
In order to maximise the space available, small diameter pile walls were used. A three-sided contiguous piled wall was installed to the perimeter using our Klemm 709 rig with reduced mast, with piles extending to depths of up to 25 metres through deep gravels into the London Clay. We installed the more restricted piles using a combination of our Klemm 702 rig and Super Kitten rig, showcasing our diverse fleet in delivering challenging projects.

A bespoke ramp was designed to allow the 13 ton rig to be tracked from street to basement level, a drop of 4 metres over a distance of just 12 metres, with the ramp removed during the piling works and reinstated to allow rig egress. The ramp foundations were coordinated to allow for the permanent works piles to be interwoven.

RC underpins were utilised to maximise the space on the wall between the client’s existing premises and the new build. These extended to depths of 8 metres from street level, encountering ground water at depth which required shield digging.

Post Tensioning: Optimising Space

During the excavations, the contiguous pile walls were propped at basement level, with the pile wall and capping beam forming the permanent support for the RC superstructure. They also featured post-tensioned concrete slabs to lighten the load and provide an efficient design. Post-tensioning techniques also optimised the internal office space through very slender 270 mm thick slabs and 12 metre spans with no internal columns.

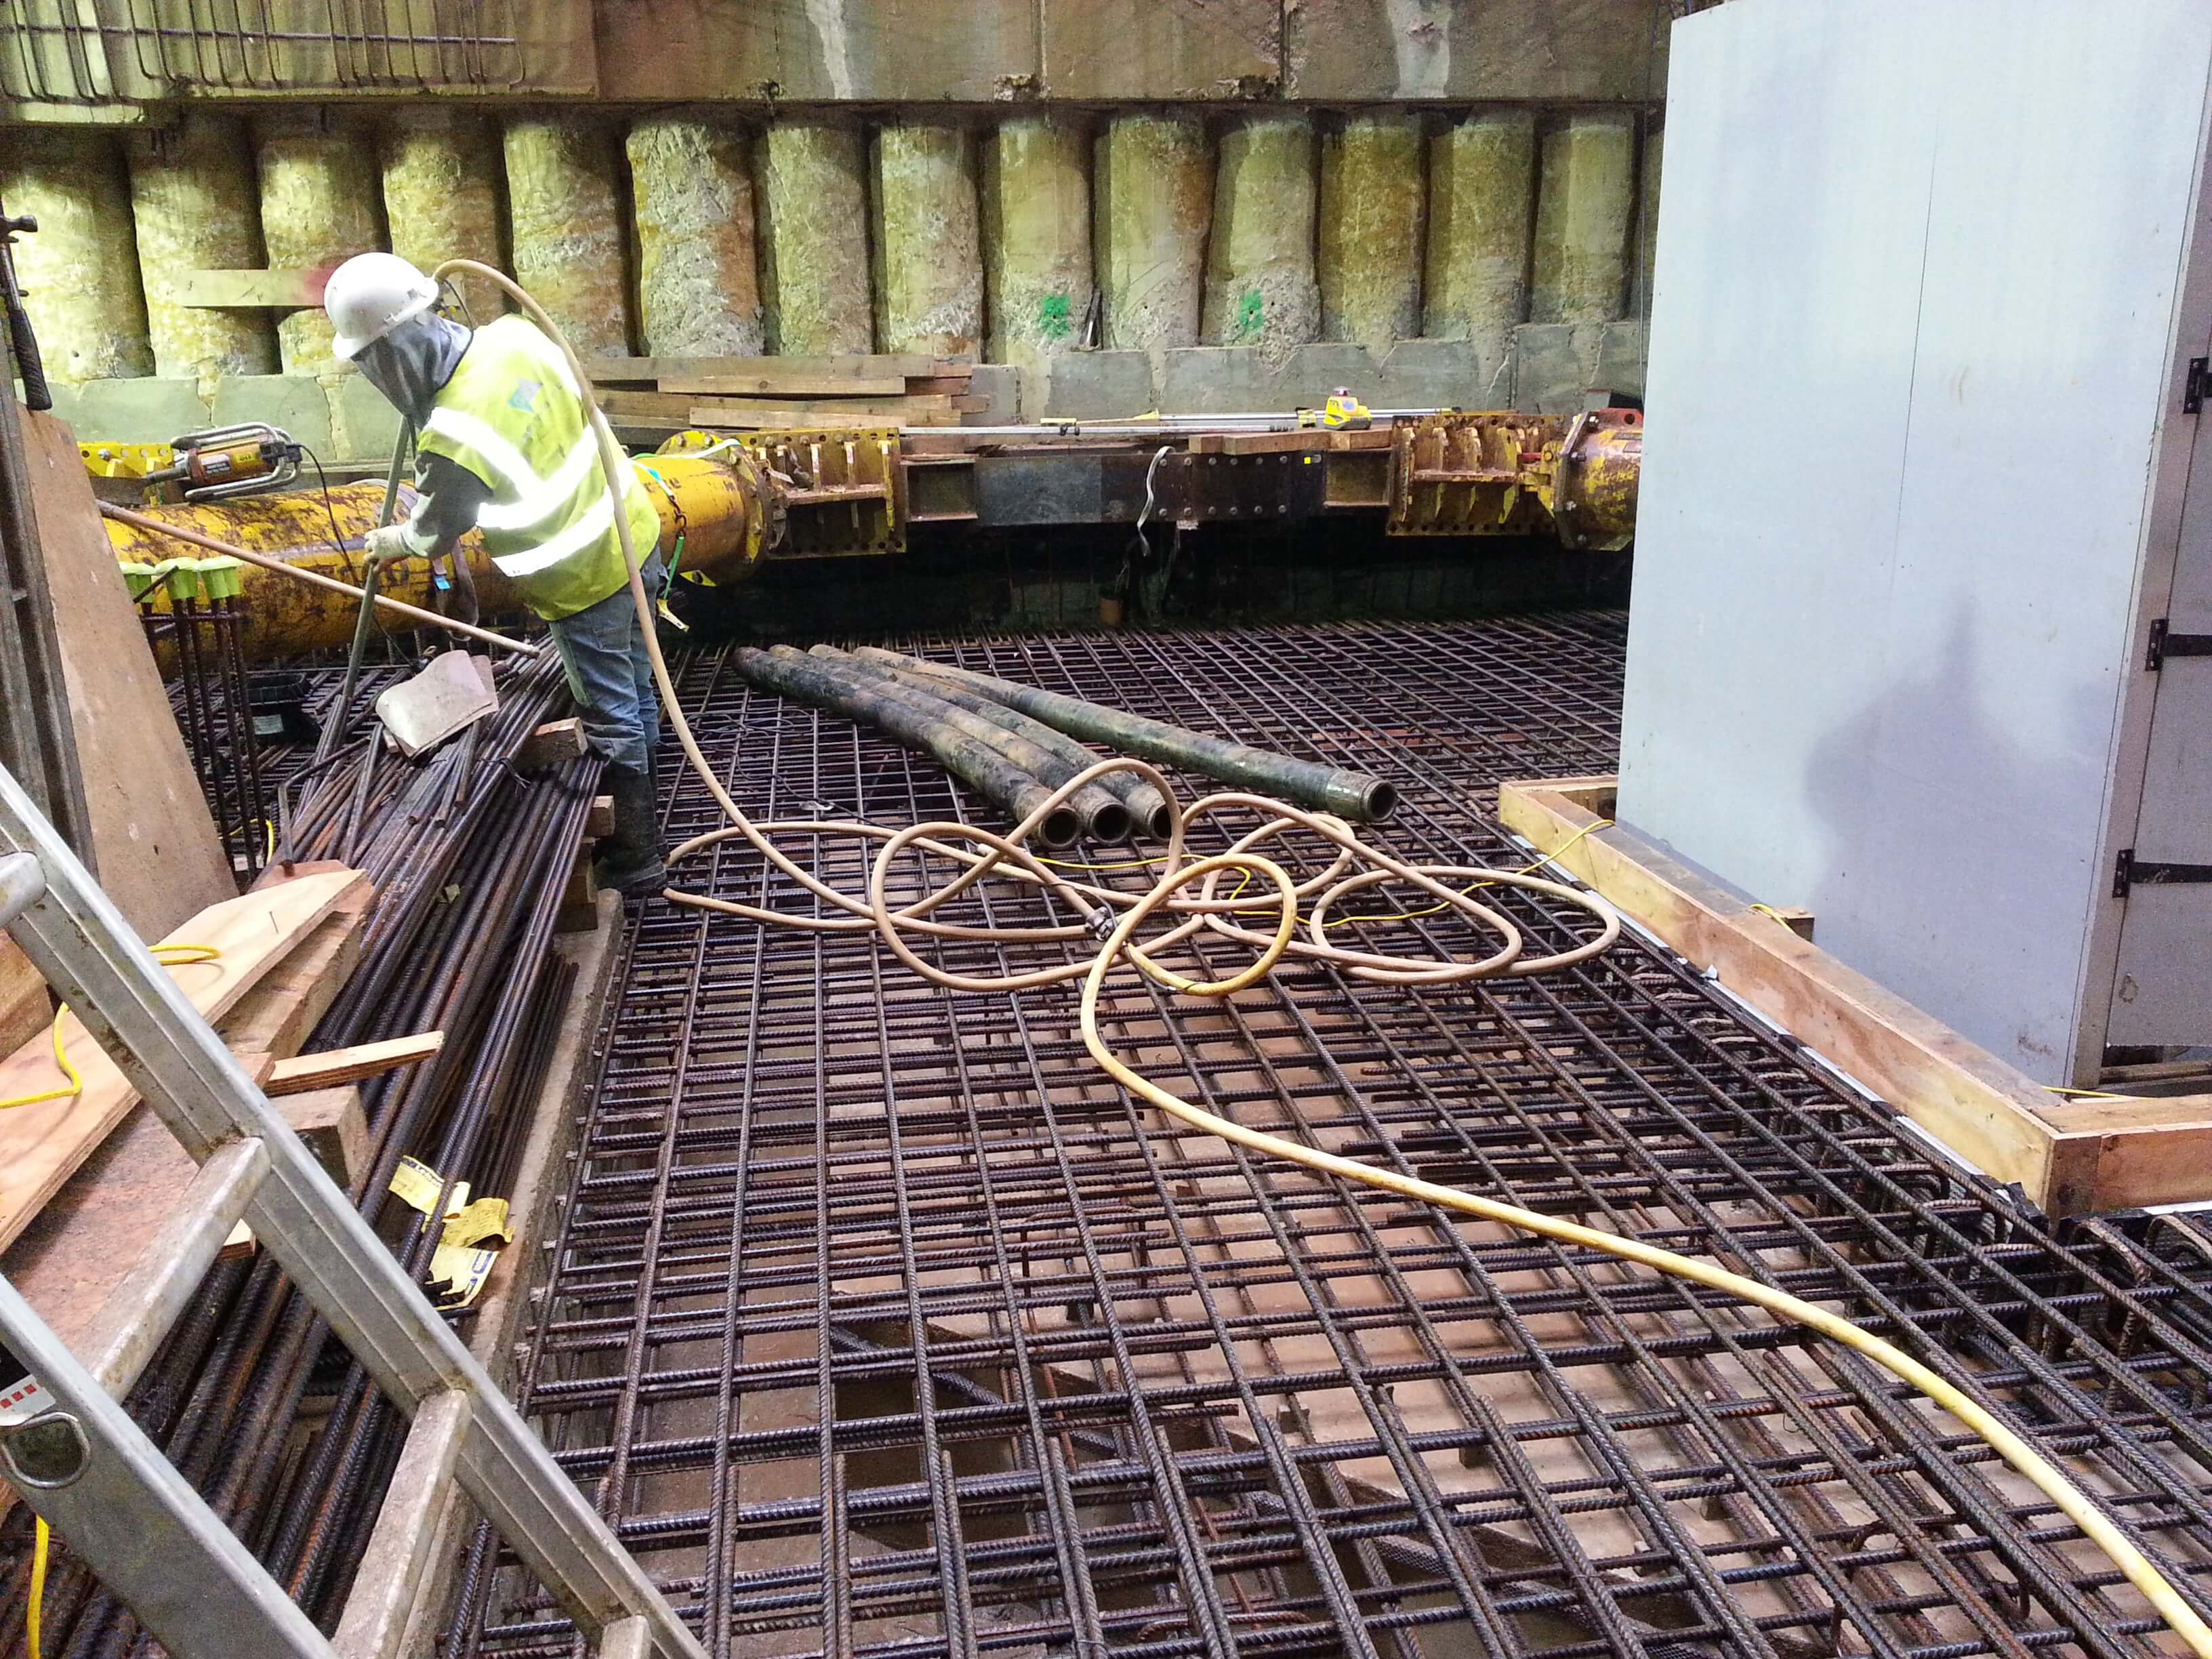
Following completion of the basement structure, a series of ‘Pynford Beams’ were installed, employing preloaded sacrificial stools to support masonry during the installation of in-situ RC beams, providing seamless access to the new structure from the adjacent building. Using the Pynford Beam technique reduced the temporary works for the new openings and minimised disruption, while providing a preloaded RC beam minimised any movement and deflections when installing the new openings.

Brickwork: An Alternative Support System

The rear of the new building featured a glass-roofed stairwell and three-storey atrium, carried on a series of brickwork arches and semi-arches – in places only half a brick thick. The original design called for prefabricated steel goal post supports, but the site was too confined to build them. We developed an alternative system of sacrificial propped cast in-situ concrete instead, which worked successfully.

The same brickwork language carried down into a new brick-tiled vaulted timbrel arch cellar at basement and sub-basement level. Around 20 by 12 metres in plan, the two-storey suite features an elliptical viewing well running through the reinforced concrete basement slab, and now houses a hospitality suite and wine school.

No items found.
drag

Related projects

see project